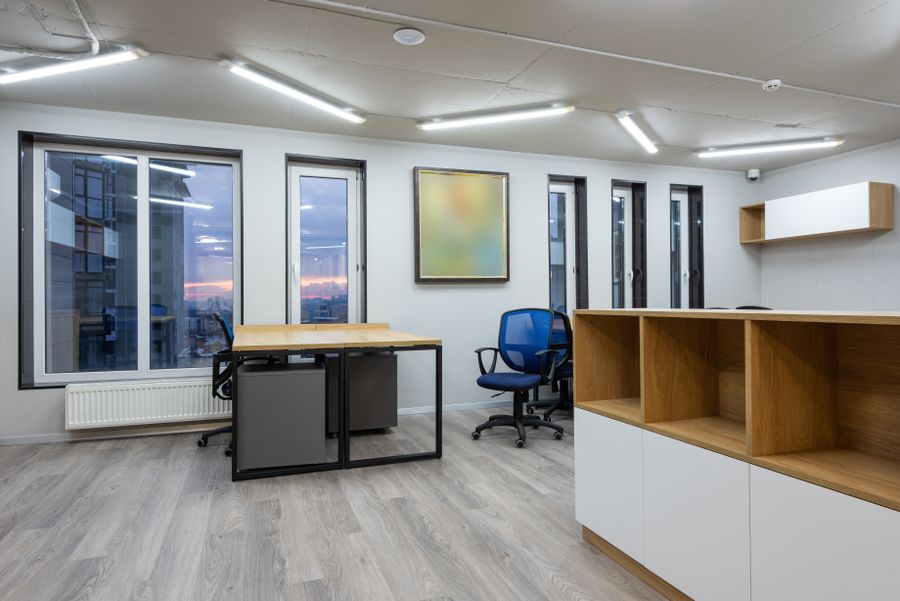
Workplace
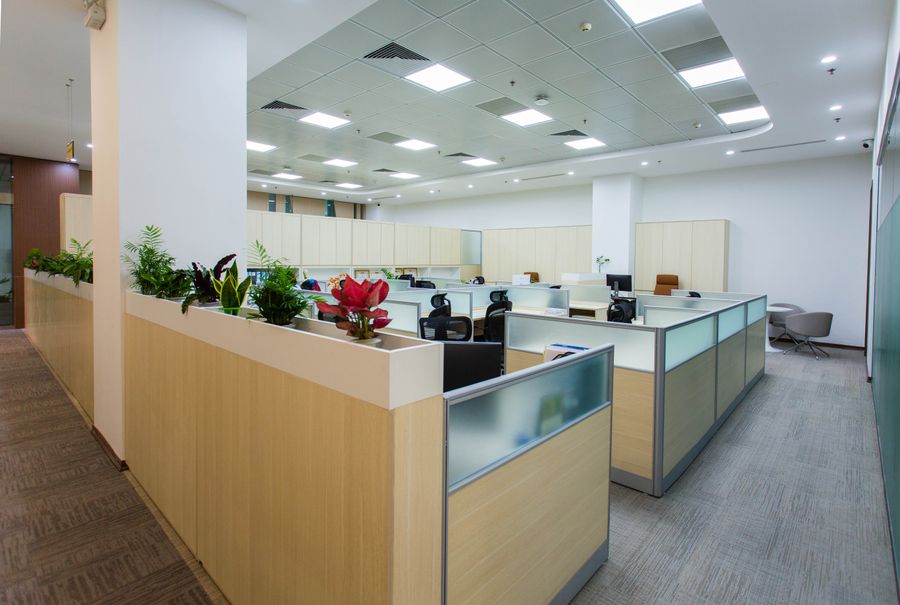
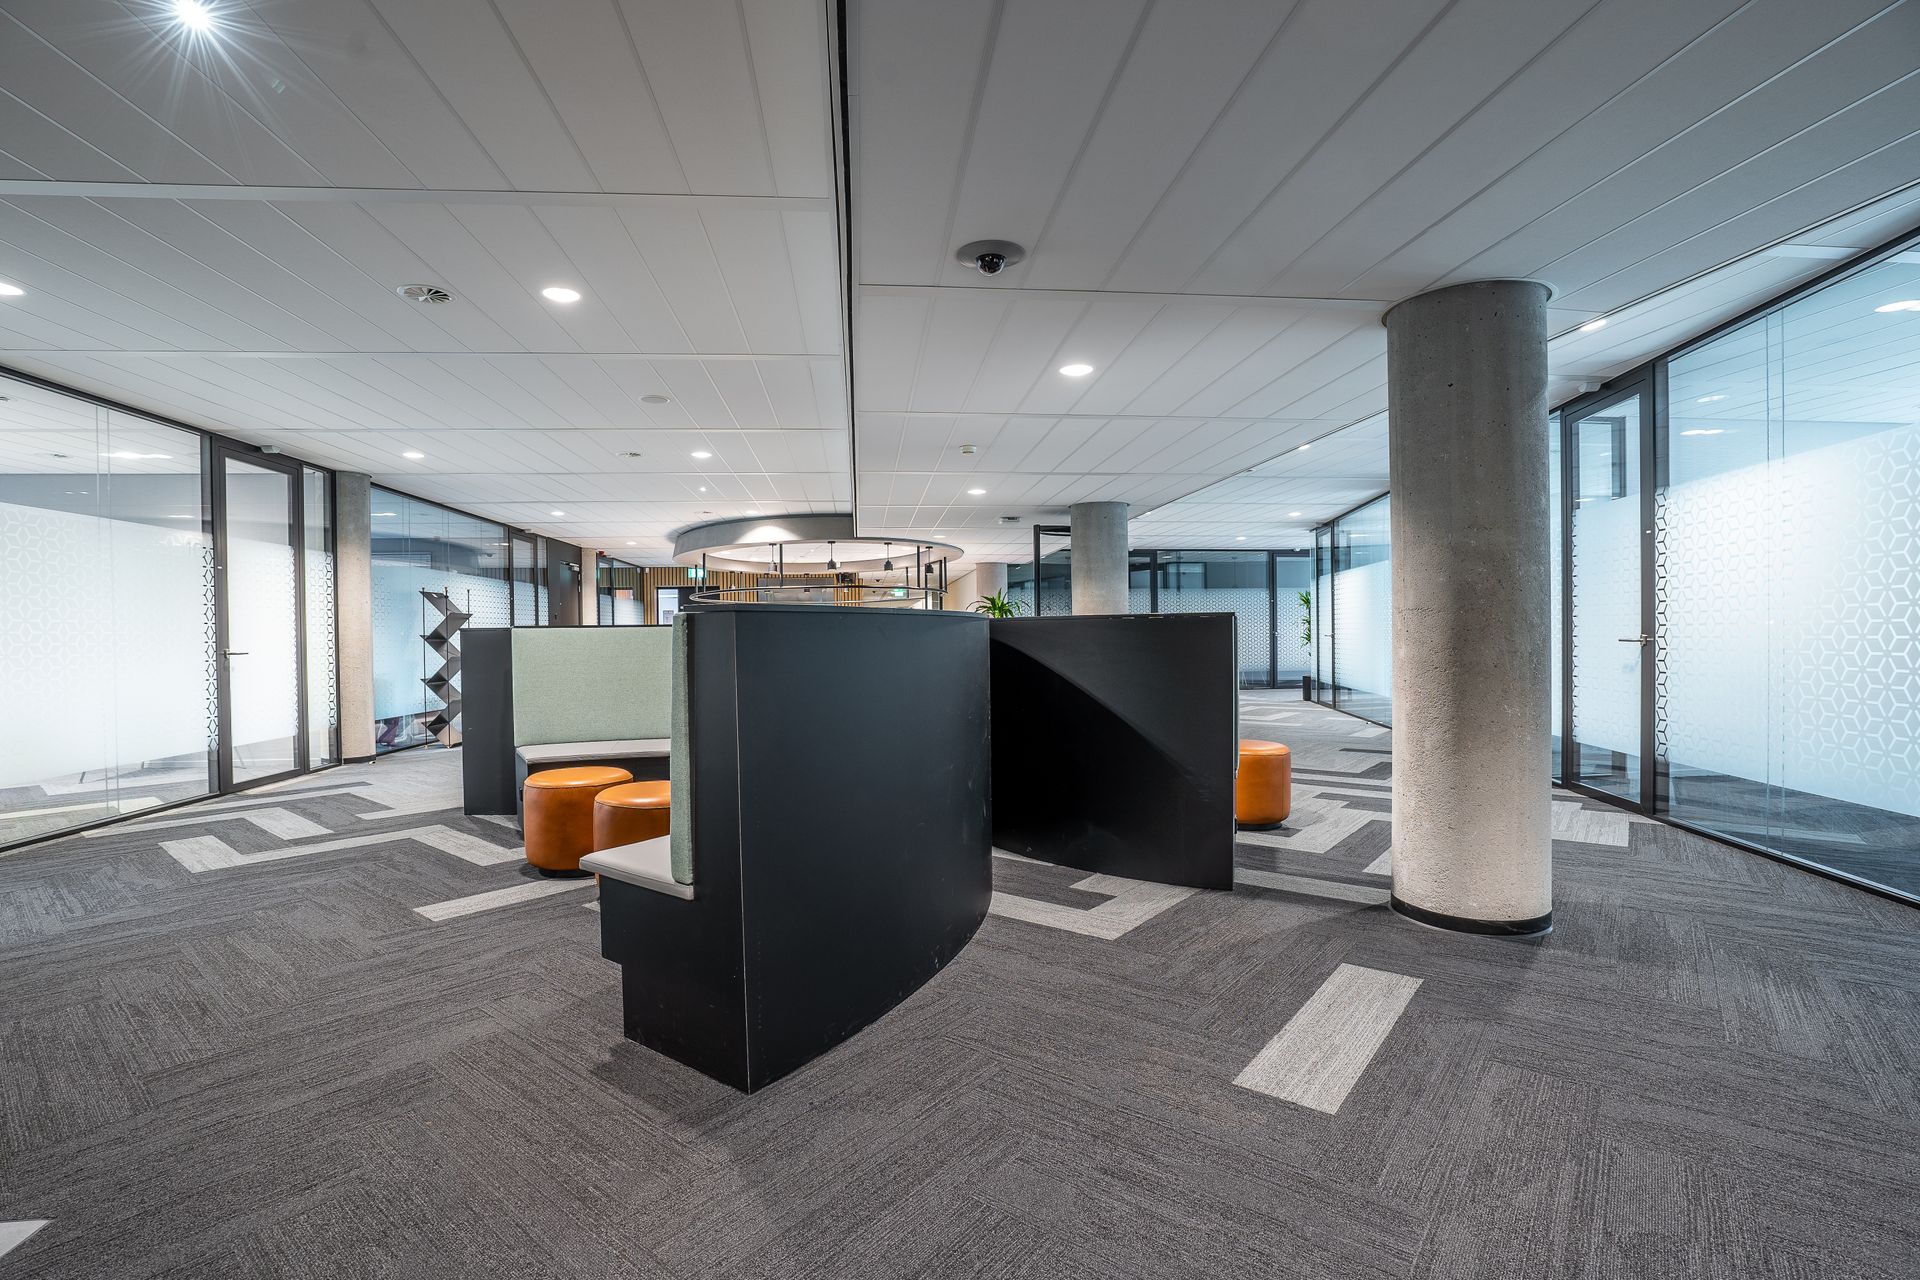
Head offices, satellite floors and lab-adjacent workspace. Space planning that starts from a headcount forecast, not from the landlord layout.
- Test fits & headcount planning
- M&E and ACMV coordination
- Acoustics, cabling and AV
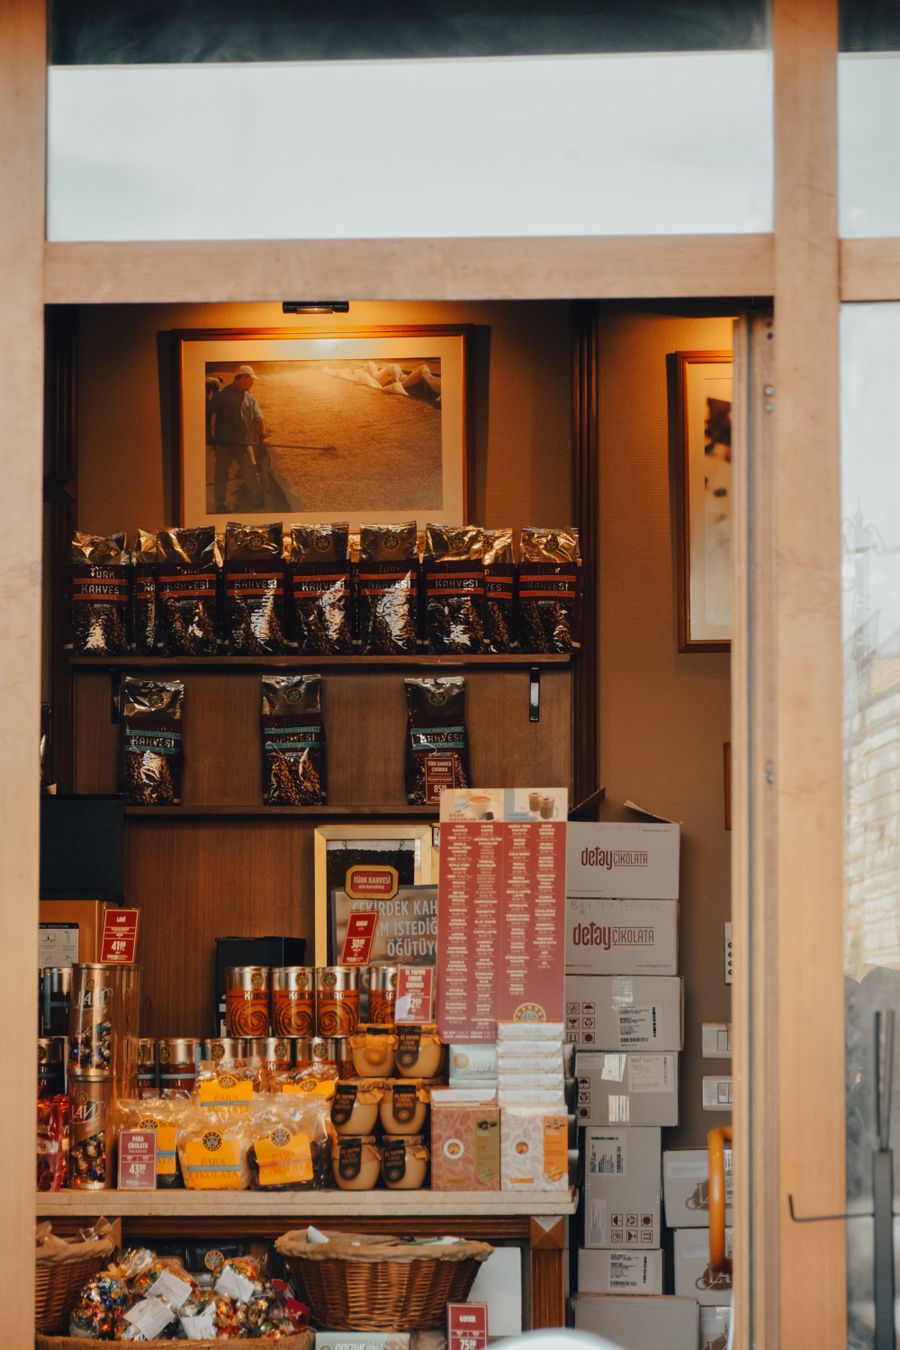
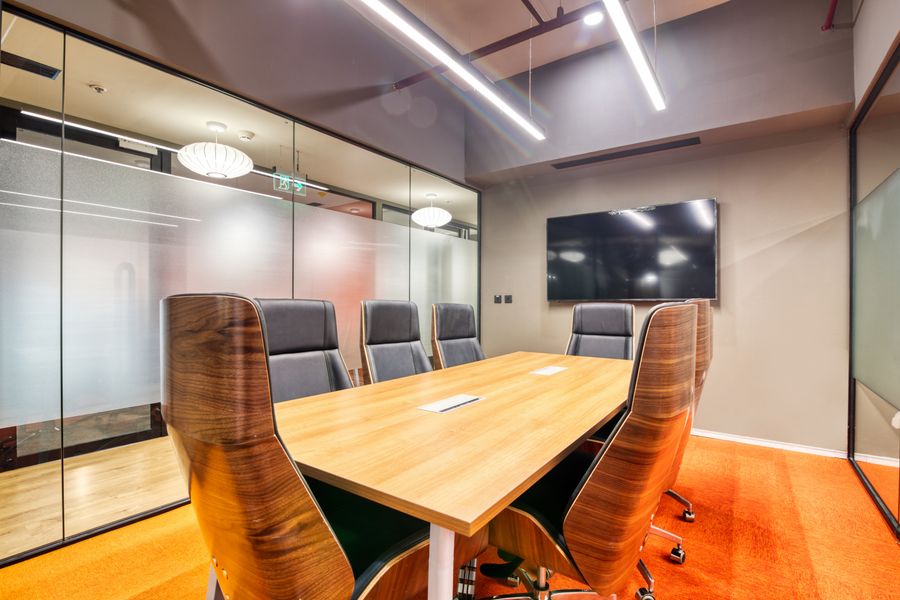
Formwork Studio designs and builds offices, retail lots and F&B spaces across Malaysia under a single contract. One team holds the drawings, the approvals, the trades and the programme, so the handover date stops being a hope.
A ceiling that will not take the ductwork. A landlord submission returned twice. A joinery lead time nobody checked against the opening date. We started Formwork in 2012 after watching the same three failures repeat on other people's sites.
So we hold everything under one contract. Designers, M&E coordinators, our own joinery workshop and the site team all report to one project manager, and you see the same programme they do, updated weekly.

Indicative rates for a typical Klang Valley scope, inclusive of design, build and approvals. Firm pricing follows the survey and test fit.

Head offices, satellite floors and lab-adjacent workspace. Space planning that starts from a headcount forecast, not from the landlord layout.
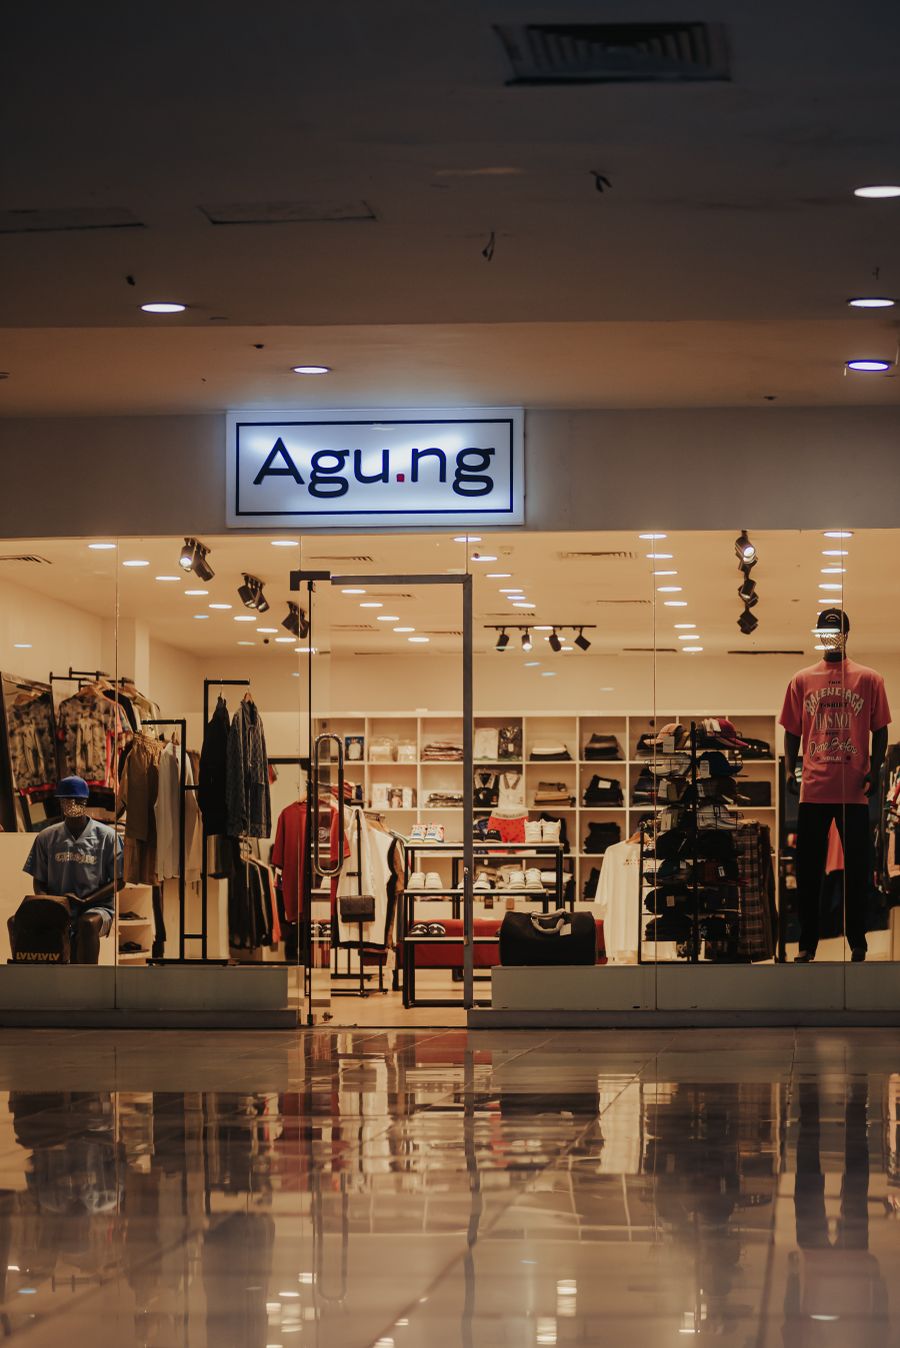
Fastest programmeMall lots and street units under a live rent clock. We work to the centre management fit-out manual and hand over ready for your opening date.

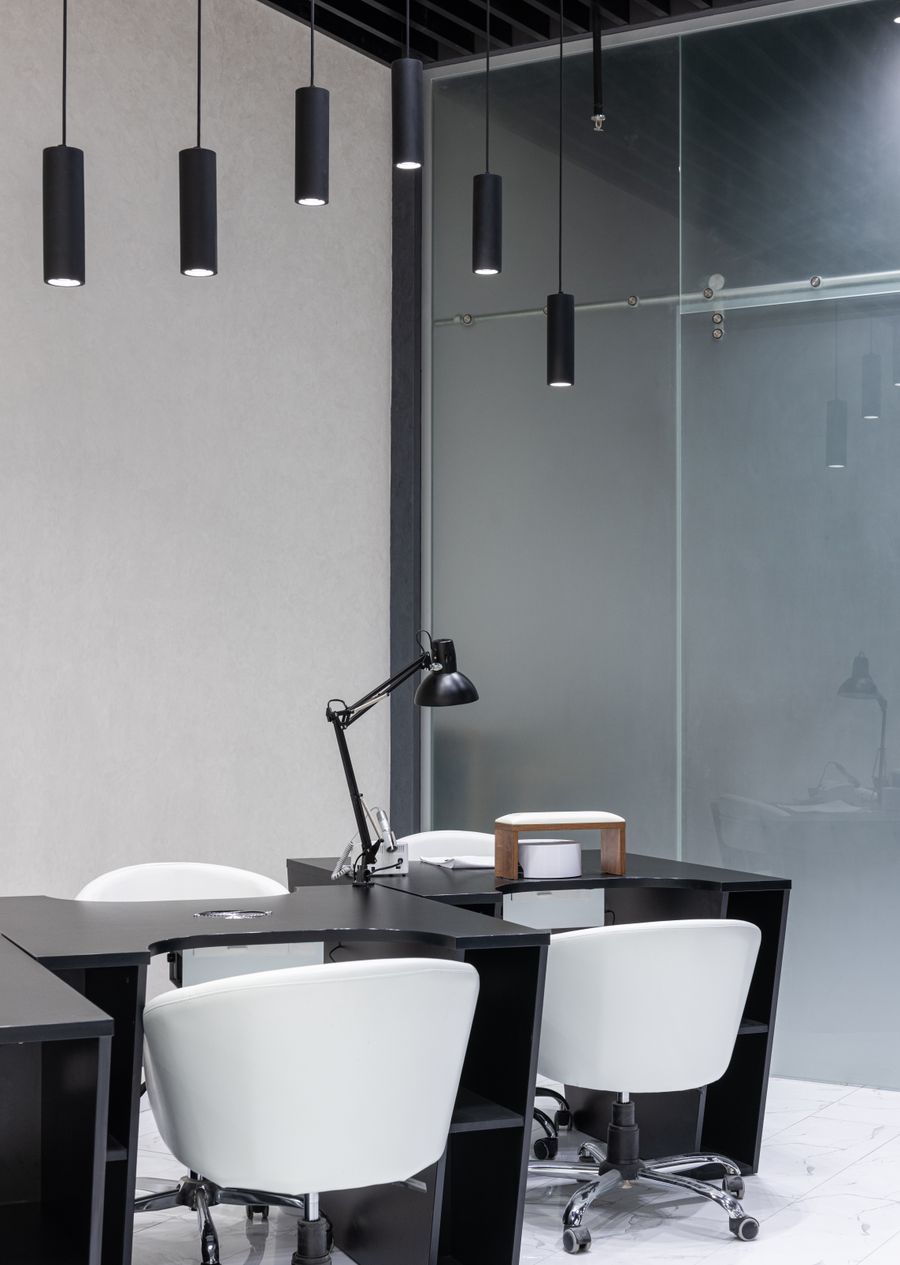
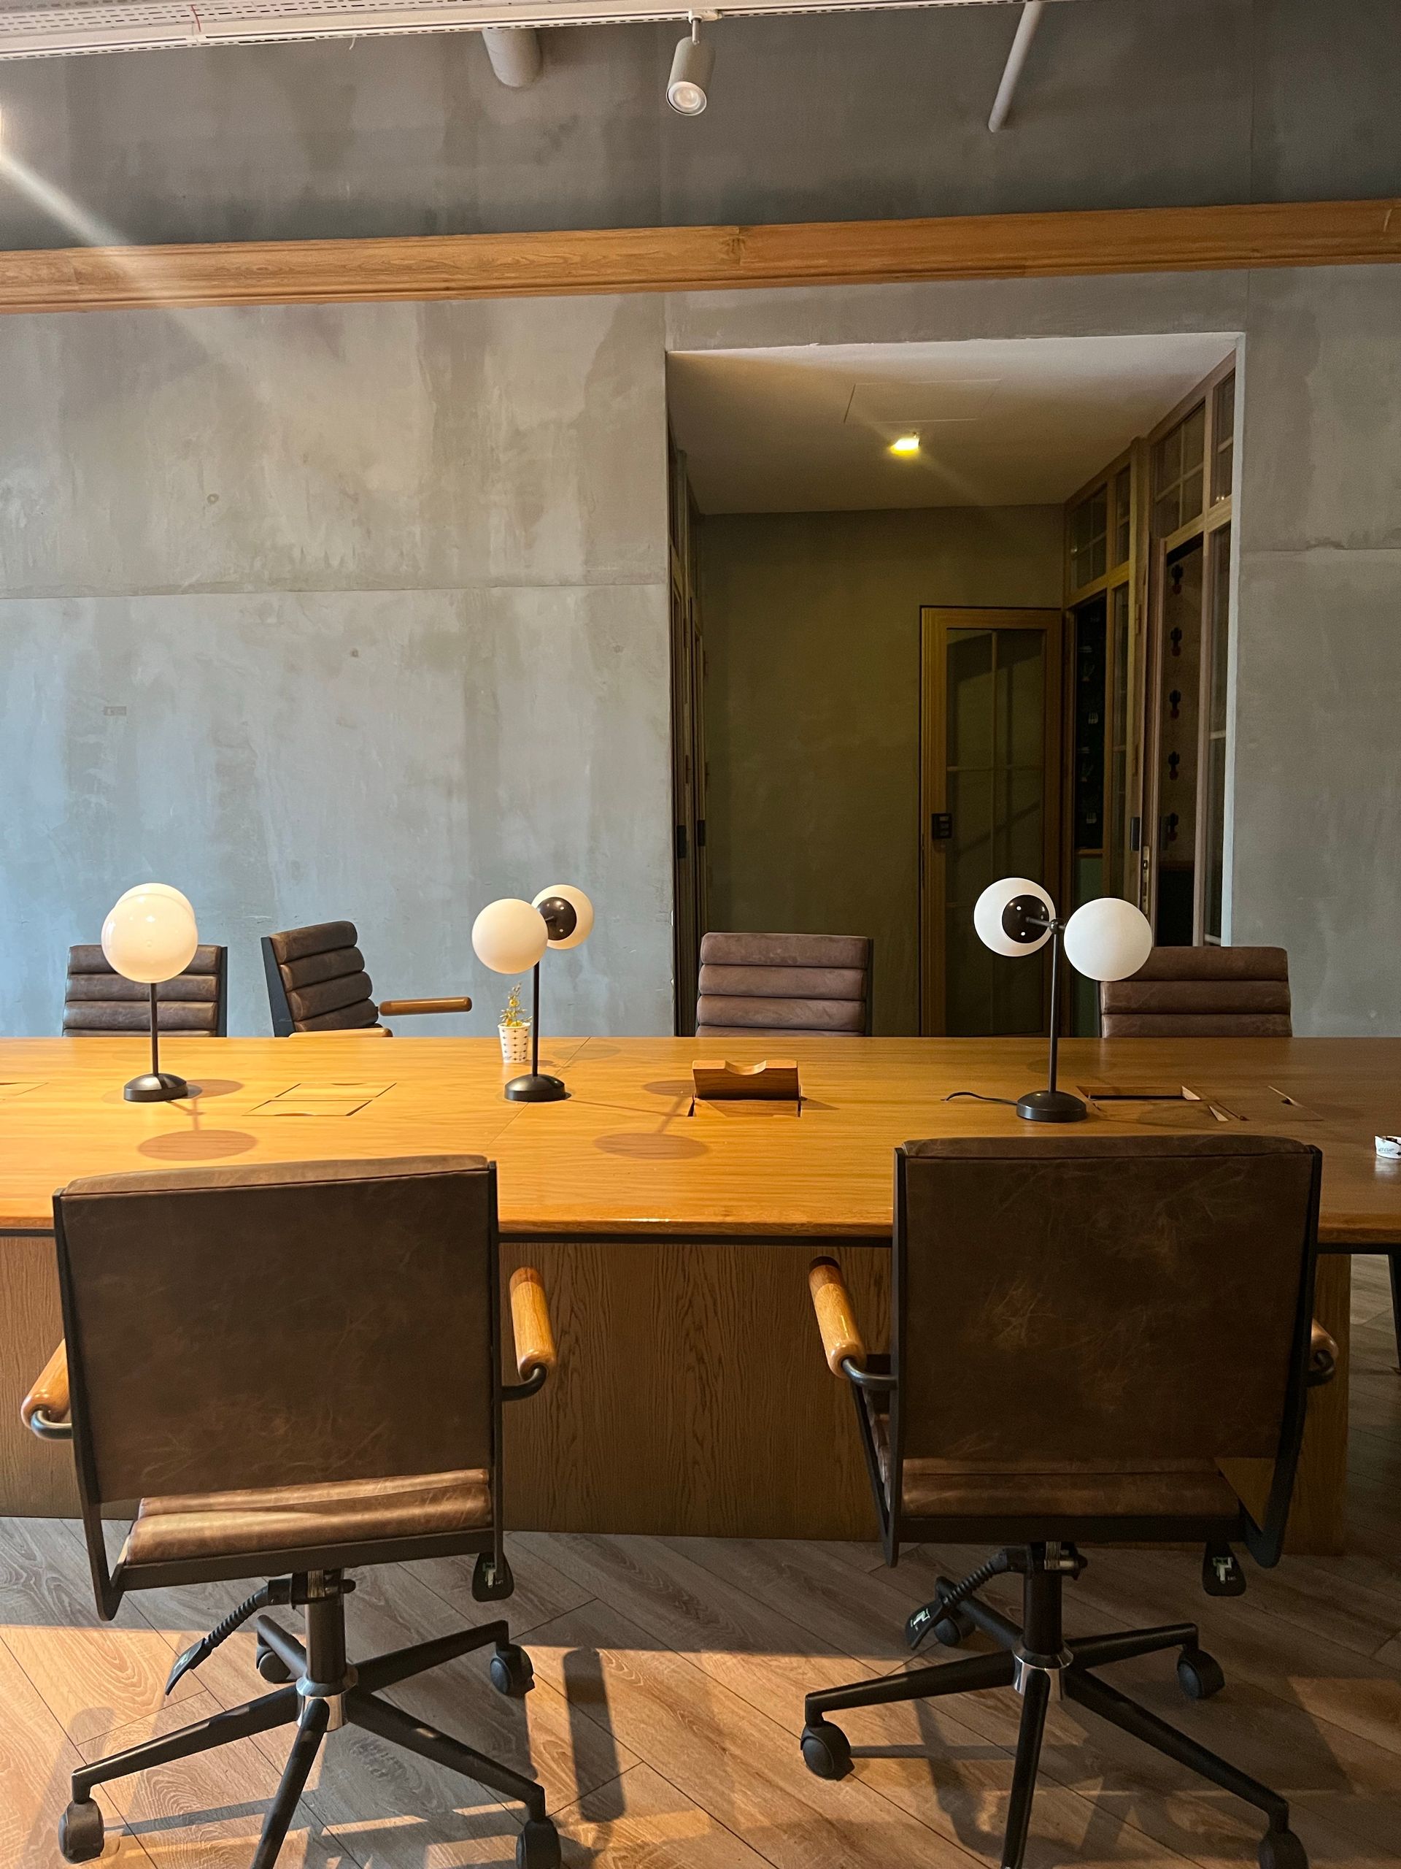
Boardrooms, client floors and executive suites where the finish level is scrutinised. Full-height joinery, integrated AV and acoustic separation.


No gap between the designer, the M&E consultant and the contractor, because there is nobody to hand the problem to.
Three layout options against your headcount, budget and lease term before anything is committed.
Mechanical, electrical and air handling drawn with the base build, not discovered on site.
DBKL, BOMBA and centre management fit-out approvals prepared, lodged and tracked by us.
Our own workshop in Chan Sow Lin builds the millwork, so quality and programme stay under one roof.
Specified, tendered and installed with warranty terms in writing, at supplier cost plus a stated fee.
As-built drawings, asset register, twelve month defects cover and a named person to call.
This is the shape of a typical 20,000 sq ft office. Yours is issued as a dated Gantt at appointment and reissued every Friday with actual progress against it.

We had a rent-free window of eleven weeks and no room to slip. Formwork ran the mall submission, the exhaust and the shopfront in parallel and we traded on the date we planned for.
The test fit was the useful part. They showed us we needed fewer desks and more meeting rooms, which took roughly 4,000 sq ft off the lease we were about to sign.
One contract, one contact, no finger pointing between designer and contractor. Variations were priced before work started, which is not what we were used to.
With a plan and a headcount we return an indicative budget and programme within five working days, at no cost and with no obligation to appoint us.
Design and build under a single contract is our standard model, which is why programme and cost stay accountable to one party. We also take design-only appointments where a client already has a preferred contractor, charged on floor area.
The rates shown are indicative per square foot for a typical scope in the Klang Valley. Real numbers depend on base build condition, ceiling height, M&E capacity and finish level. You receive a full bill of quantities before signing, not a lump sum.
We do. That includes centre management fit-out submissions, deposits, contractor registration, DBKL renovation permits and BOMBA where the scope requires it. We track approvals weekly so the build date does not move quietly.
Yes. Most of our office work happens in occupied towers on evening and weekend permits. Noisy trades are scheduled outside business hours and dust protection is priced into the tender from the start.
You receive as-built drawings, an asset and warranty register, and twelve months of defects cover. A named project manager stays on the account for the full defects period.